

MSC Yacht Club guide
MSC Seaside Yacht Club
- Ship class
- Seaside class
- Yacht Club decks
- 16, 18 and 19
- Suites
- 86 on the deck plans
- Lounge
- Top Sail Lounge
Yacht Club sailings and suite prices on MSC Seaside
See sailingsWhere the Yacht Club is
On MSC Seaside the Yacht Club takes up the front of decks 16, 18 and 19: suites and the Top Sail Lounge on 16, more suites and the private restaurant on 18, and the Yacht Club sundeck and pool on 19.
16 Deck 16 Suites 16001 to 16053 · Concierge Area · Top Sail Lounge
- Concierge AreaThe Yacht Club reception, next to the forward lift lobby
- Top Sail LoungeAll the way forward, with windows over the bow
- Yacht Club suites16001 to 16053
18 Deck 18 Suites 18001 to 18045 · MSC Yacht Club Restaurant
- MSC Yacht Club RestaurantAll the way forward
- Yacht Club suites18001 to 18045
19 Deck 19 Yacht Club Sundeck · Pool · Grill & Bar · Whirlpool baths
- MSC Yacht Club SundeckForward, above the restaurant
- Yacht Club PoolAt the aft end of the sundeck
- MSC Yacht Club Grill & BarMiddle of the sundeck
- Whirlpool bathsTwo hot tubs at the front of the sundeck
Yacht Club deck plans
Cropped from MSC's official MSC Seaside deck plans to show just the Yacht Club. The bow is on the right. Tap a plan to open it full size.
Deck 16
- Suites 16001 to 16053
- Concierge Area
- Top Sail Lounge
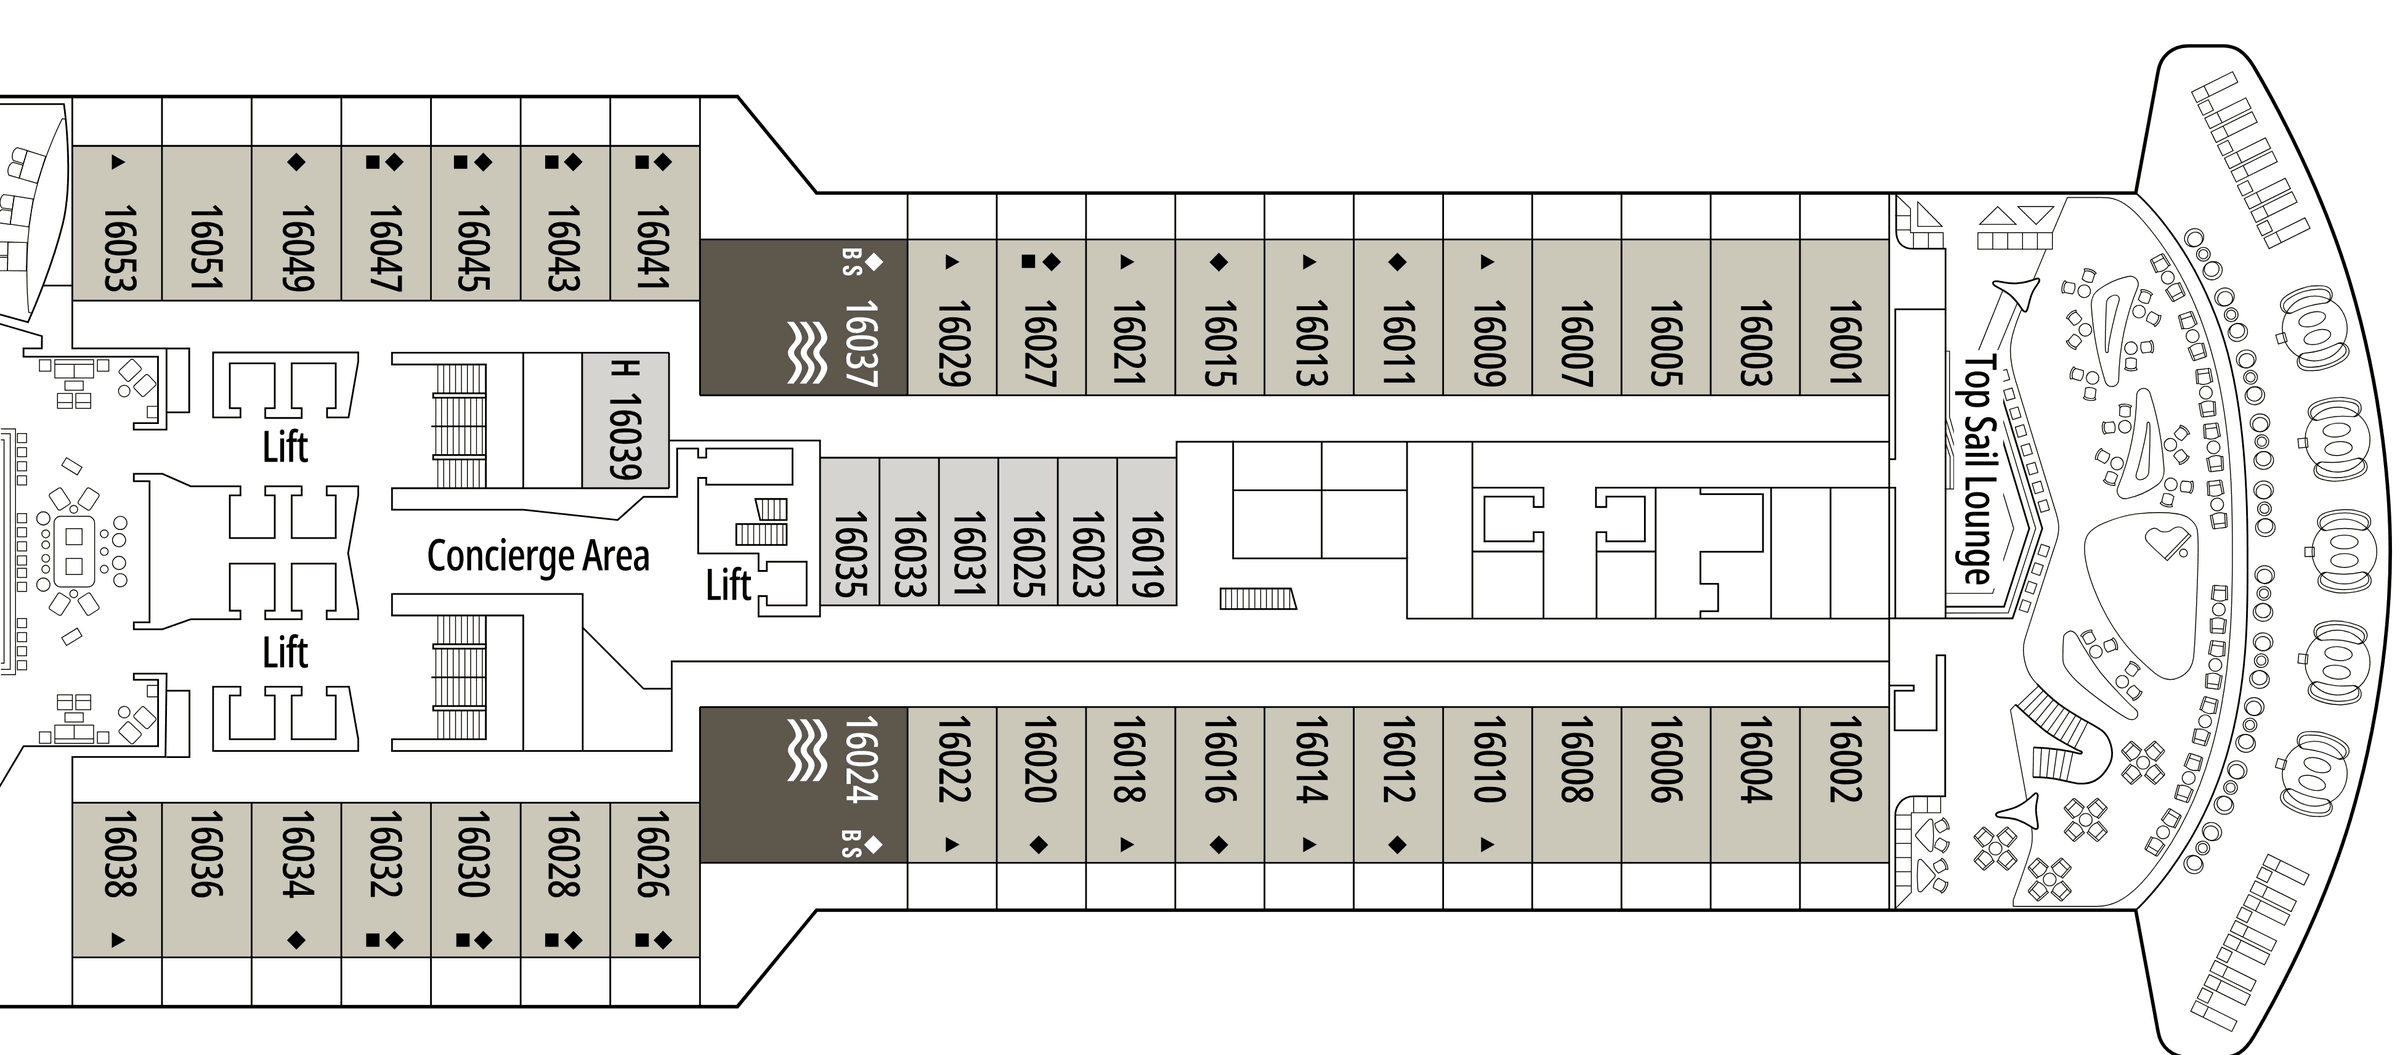
The main Yacht Club deck. Check in at the Concierge Area, then walk forward past the suites to the Top Sail Lounge at the bow. The two darker suites with the wave icon (16024 and 16037) are the Royal Suites.
Deck 18
- Suites 18001 to 18045
- MSC Yacht Club Restaurant
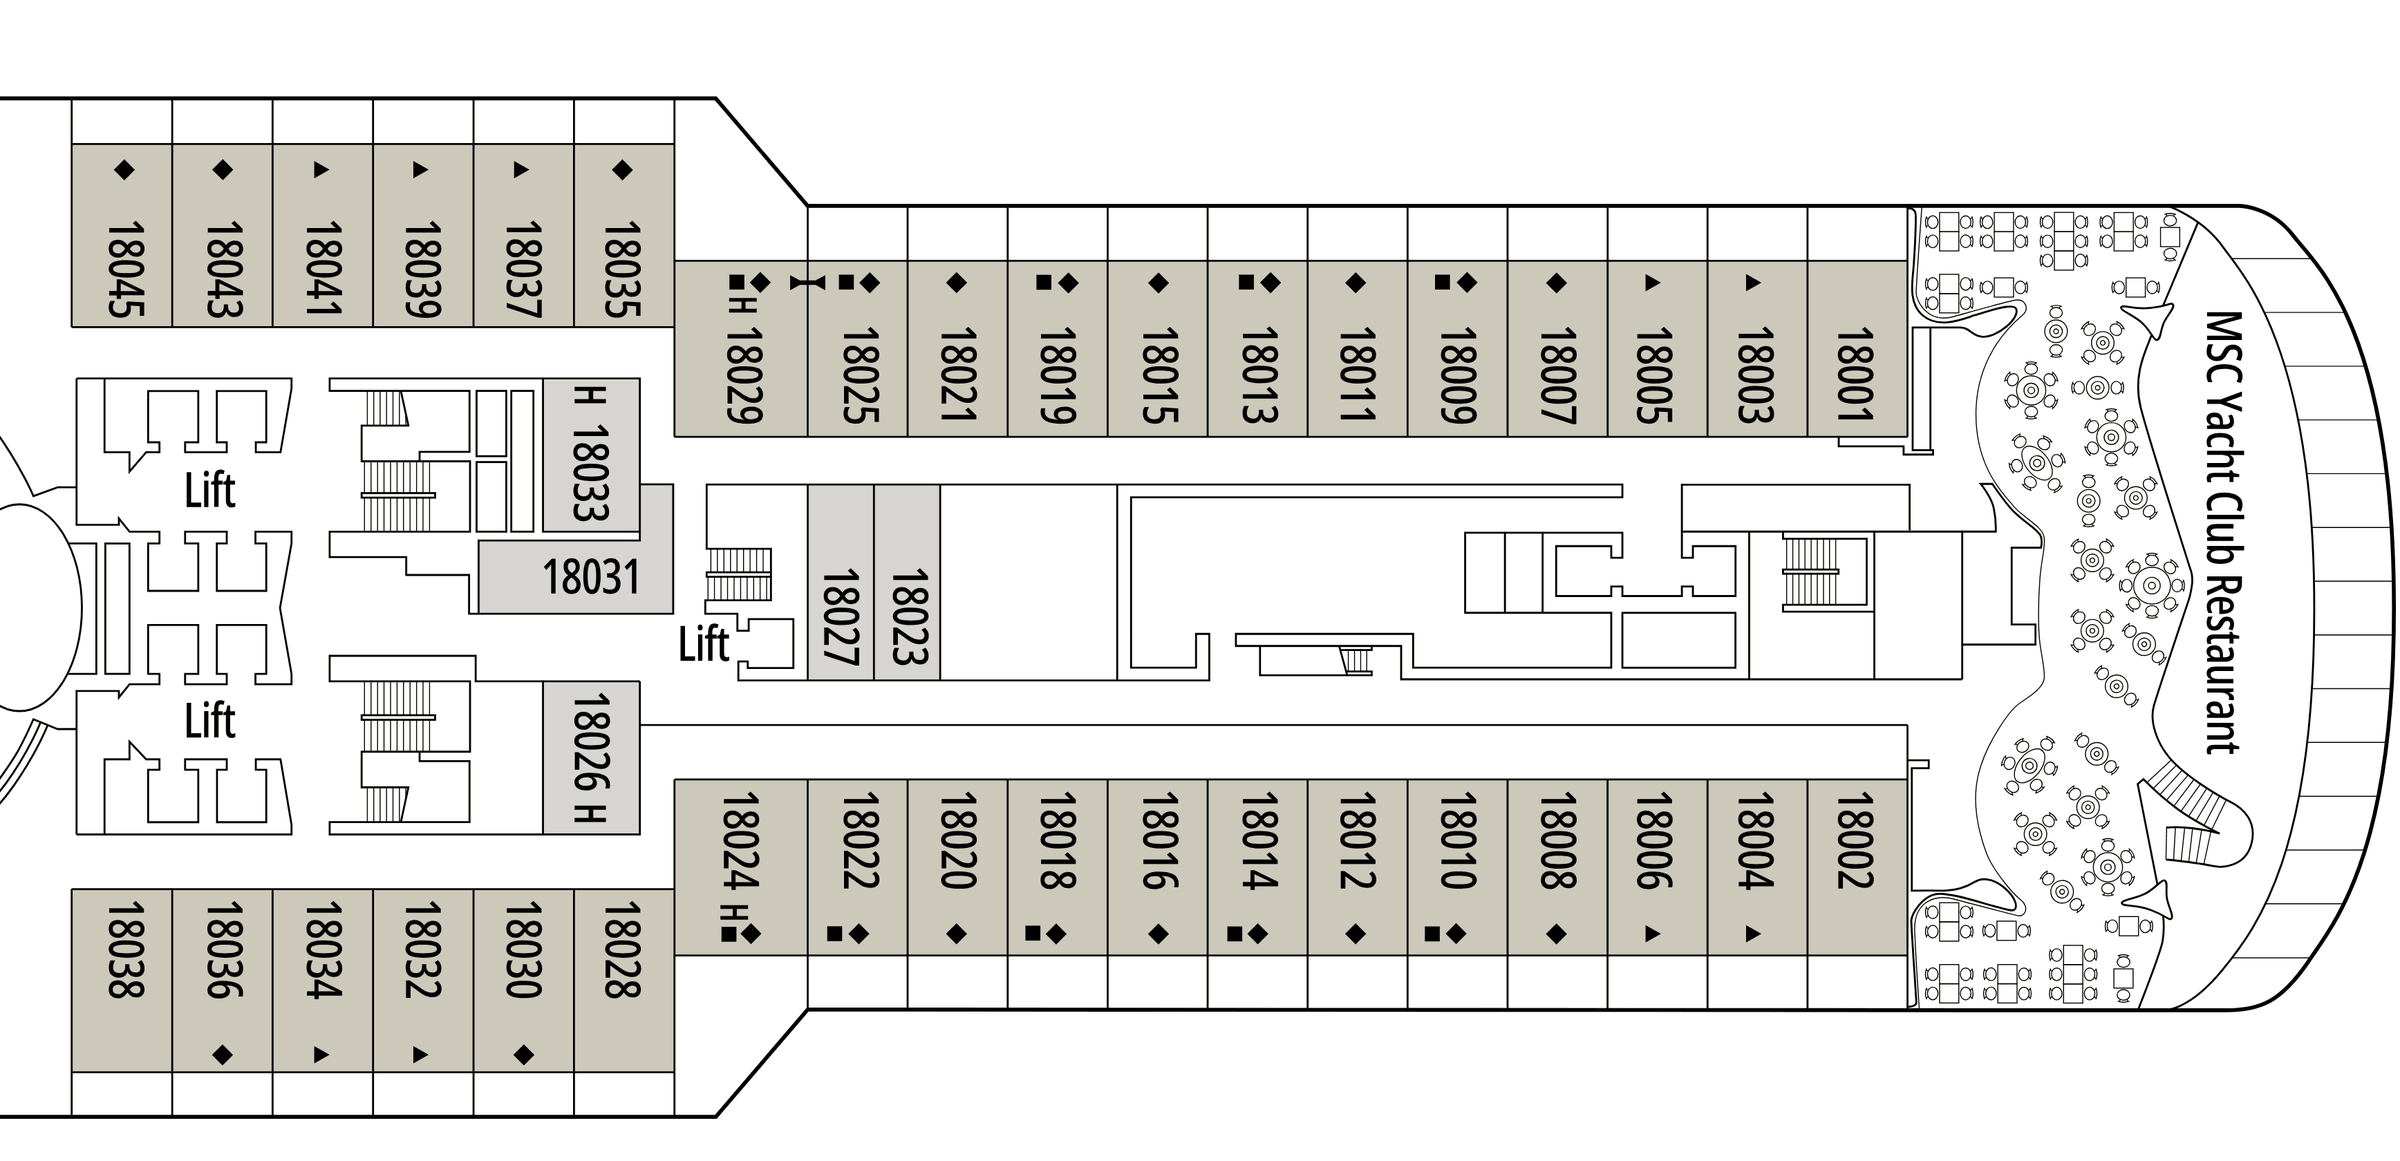
The second suite deck, with the private Yacht Club Restaurant at the bow. The forward suites are right under the Yacht Club sundeck.
Deck 19
- Yacht Club Sundeck
- Pool
- Grill & Bar
- Whirlpool baths
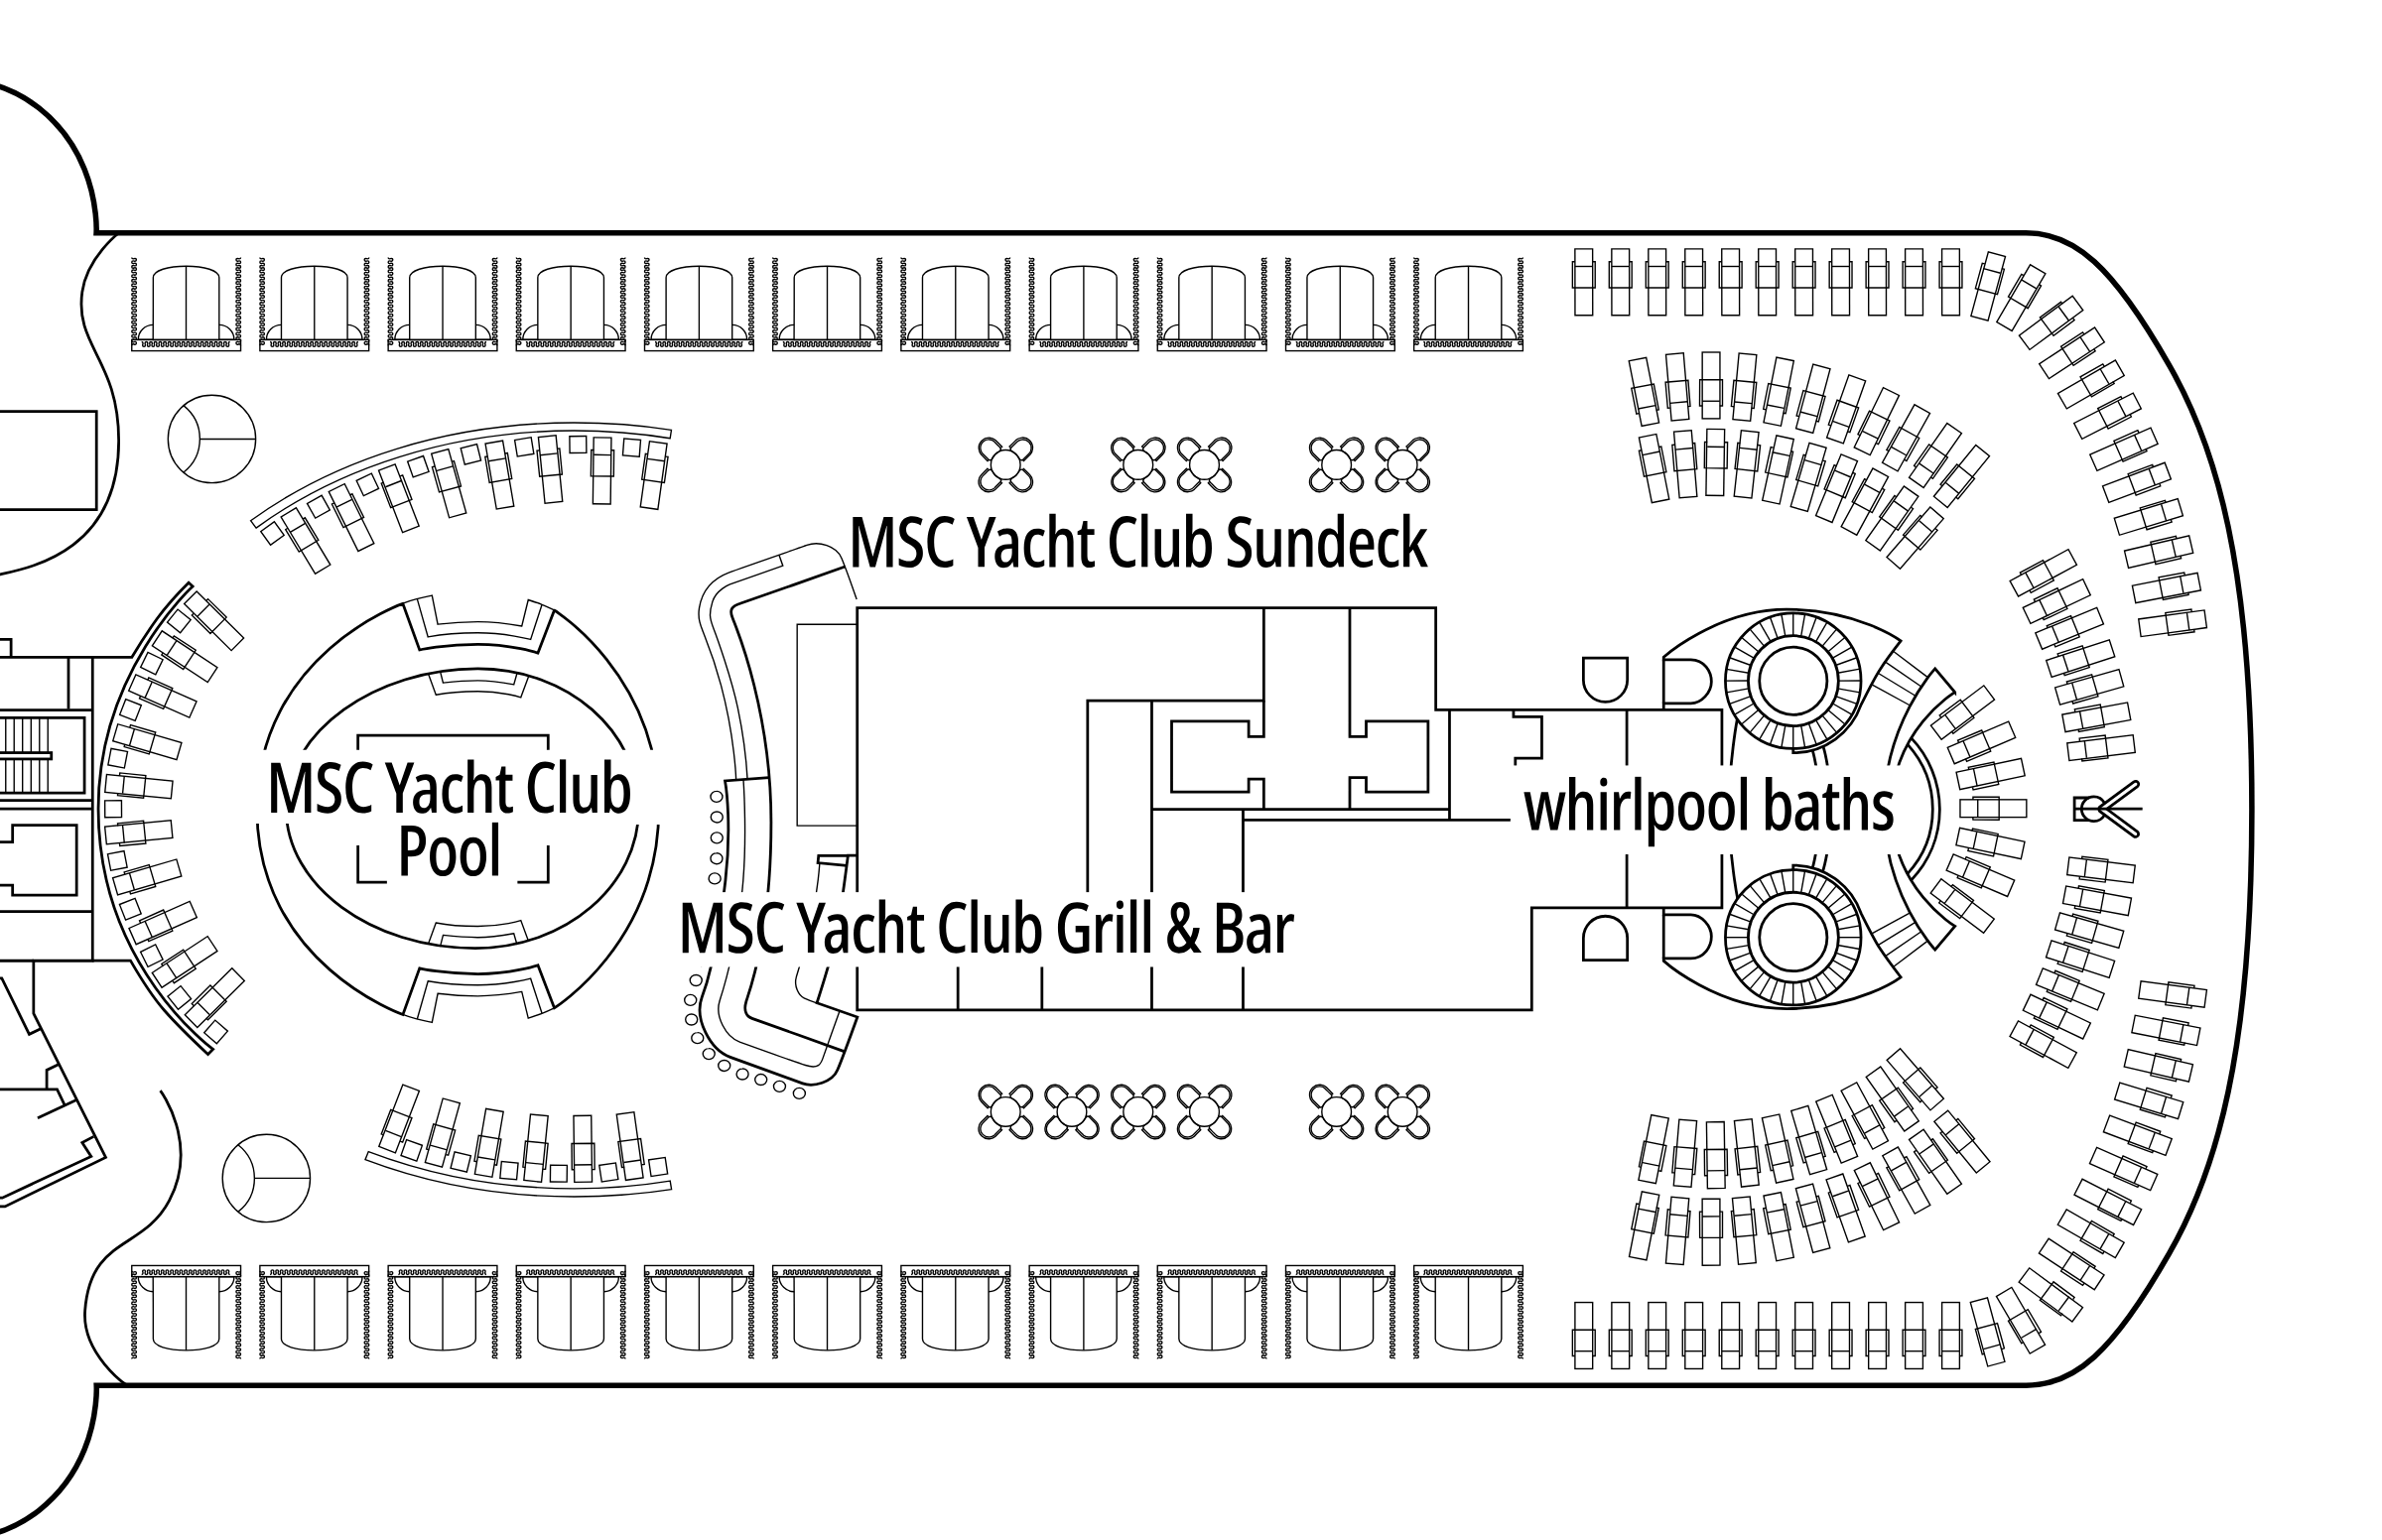
The private Yacht Club sundeck, with its own pool, grill and bar, and two whirlpools at the front.
Deck plans: MSC Cruises.
Yacht Club spaces
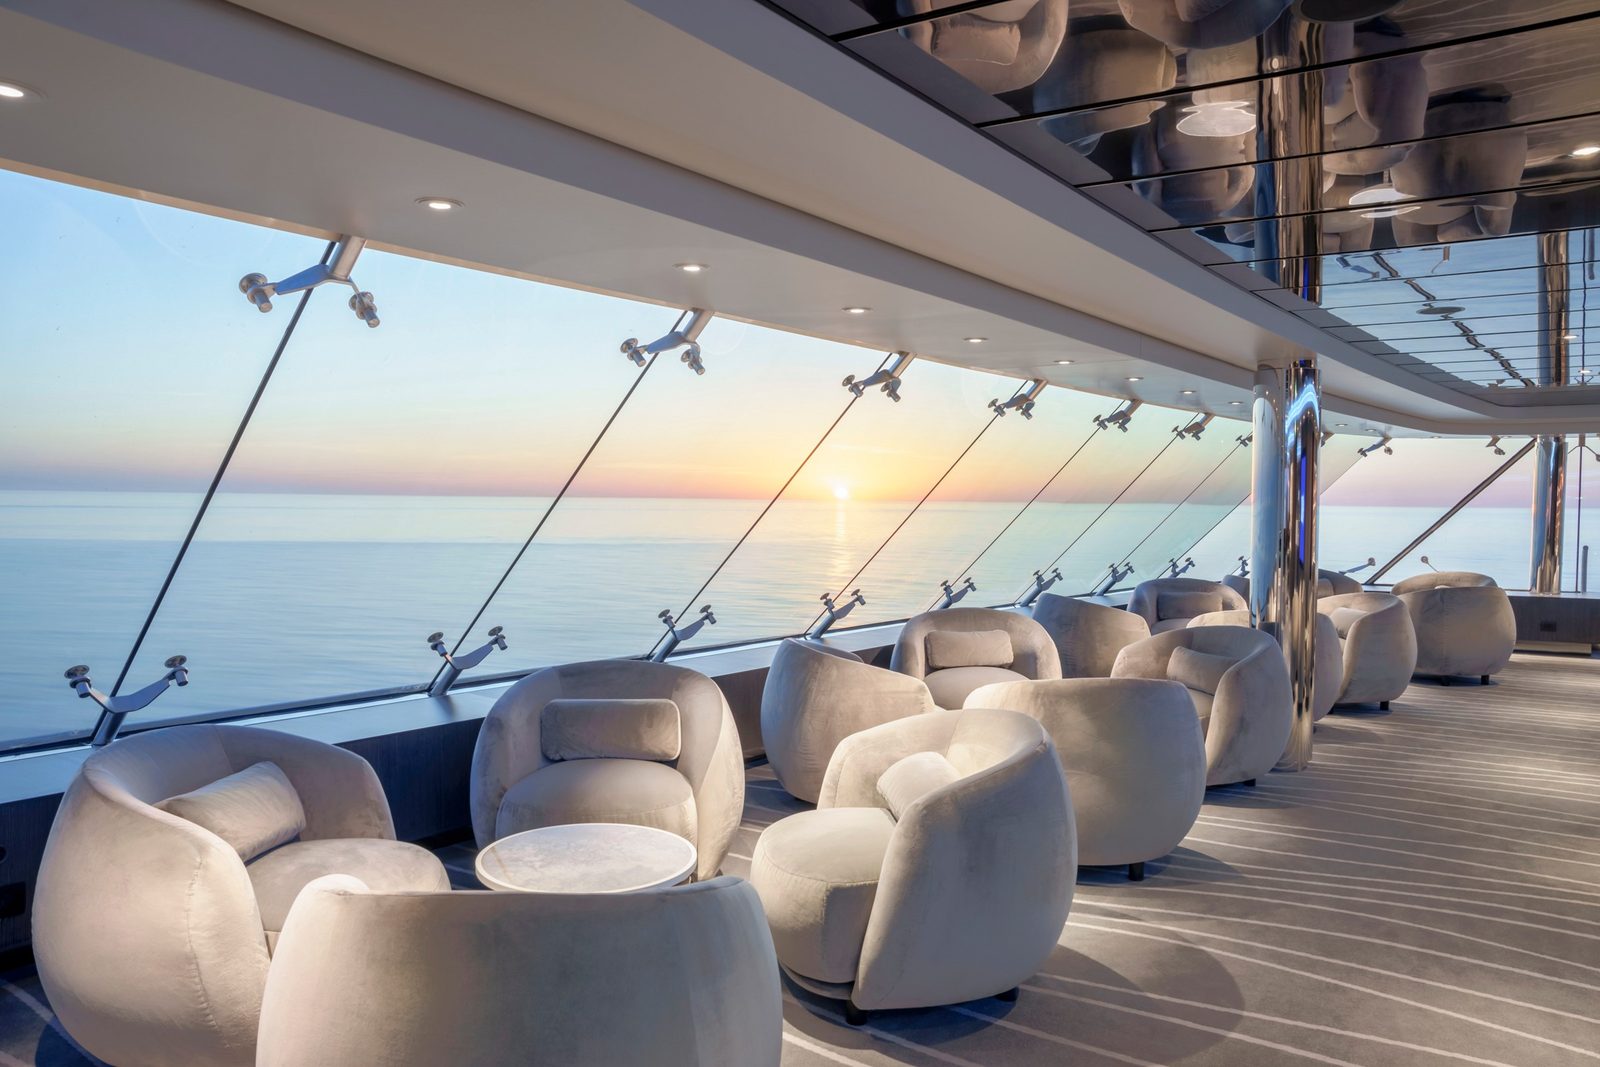
Top Sail Lounge
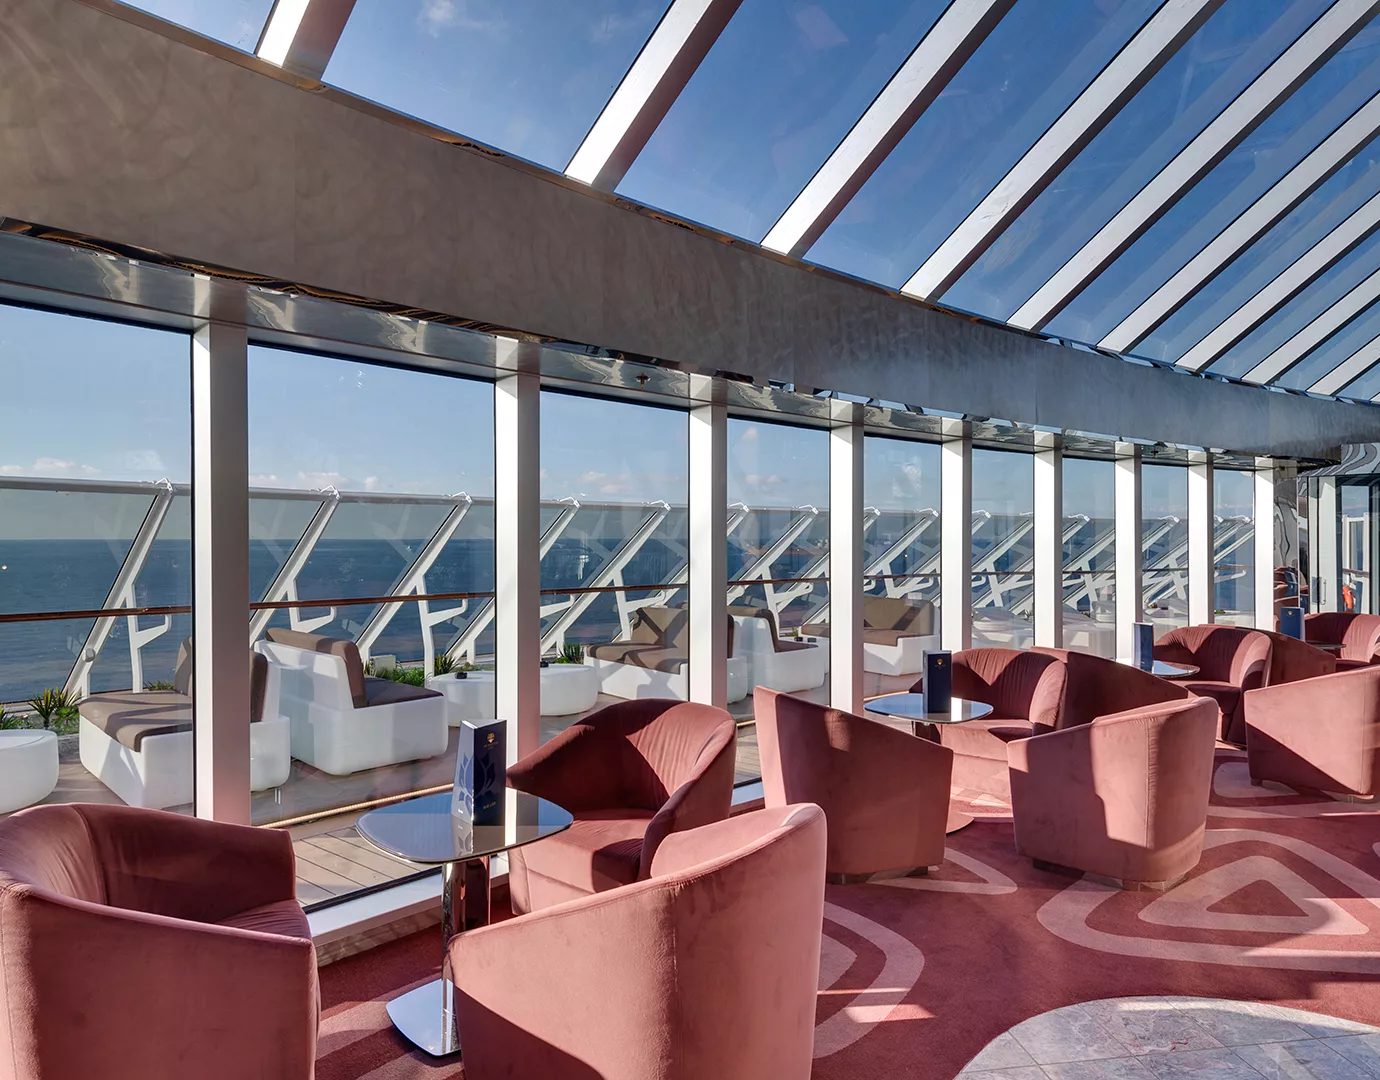
The Yacht Club's private lounge at the bow, with drinks and snacks included all day. This photo is from sister ship MSC Seaview.
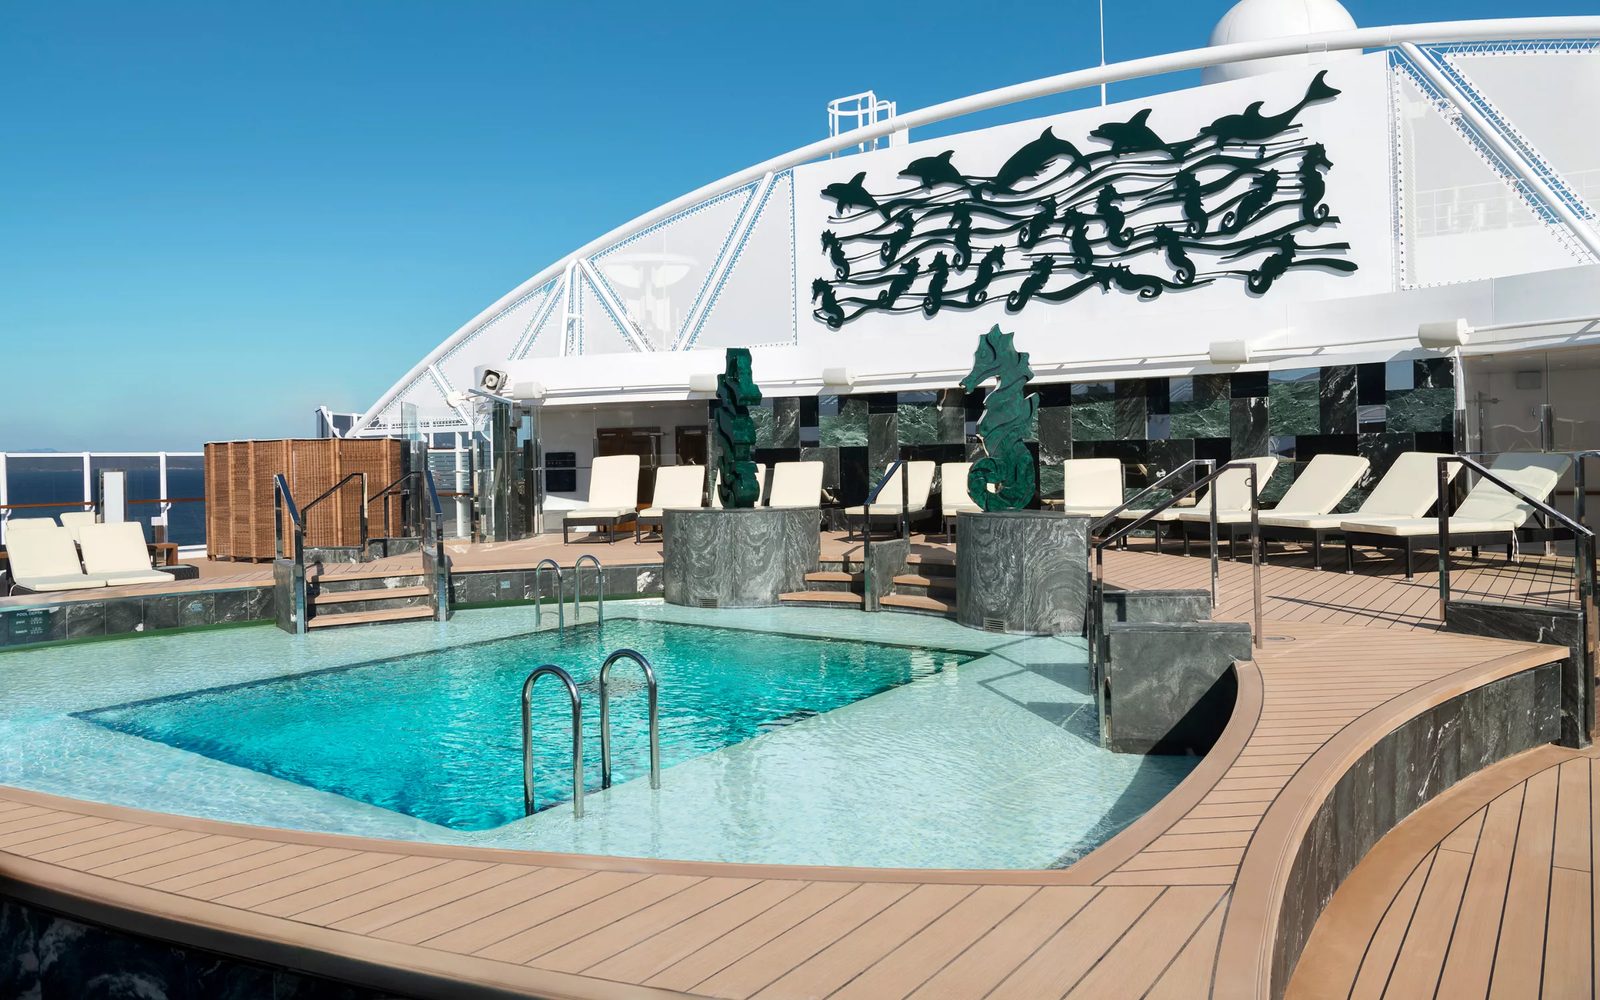
Yacht Club Pool
The Yacht Club's own pool, at the aft end of the private sundeck on MSC Seaside.
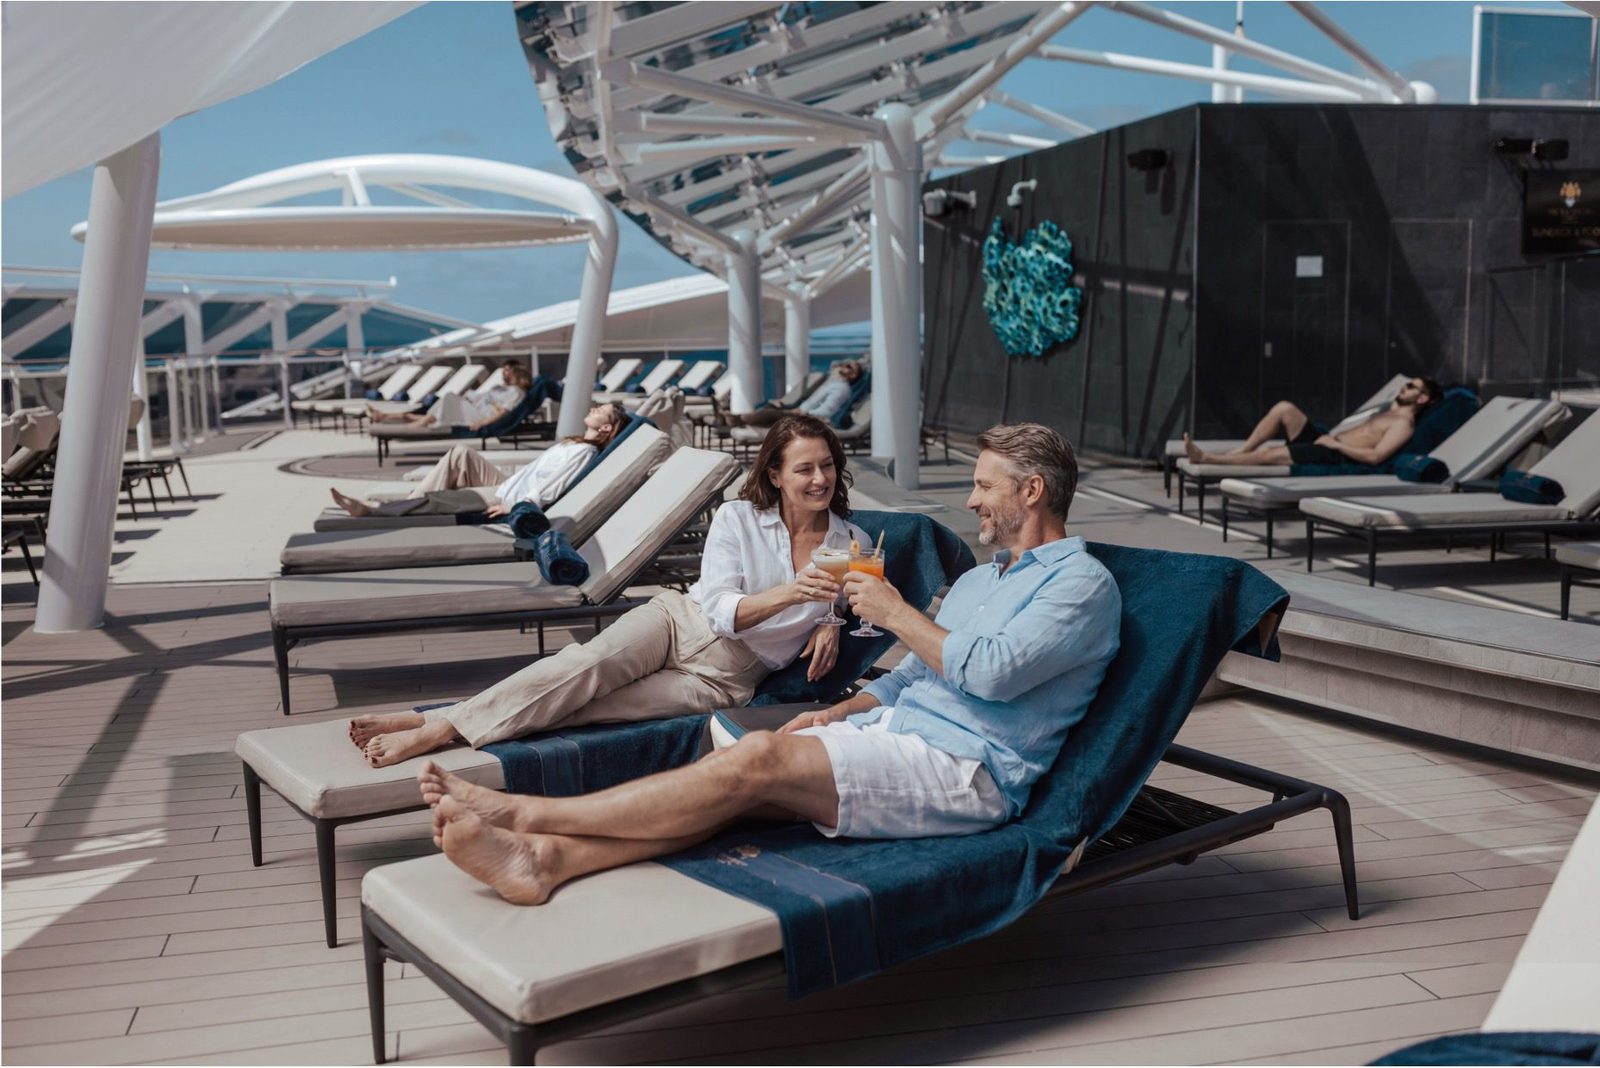
Yacht Club Sundeck
A private sundeck with its own pool, whirlpools, and the Grill & Bar for lunch and drinks. MSC shows this photo on its Seaside page but doesn't say which ship it was taken on.
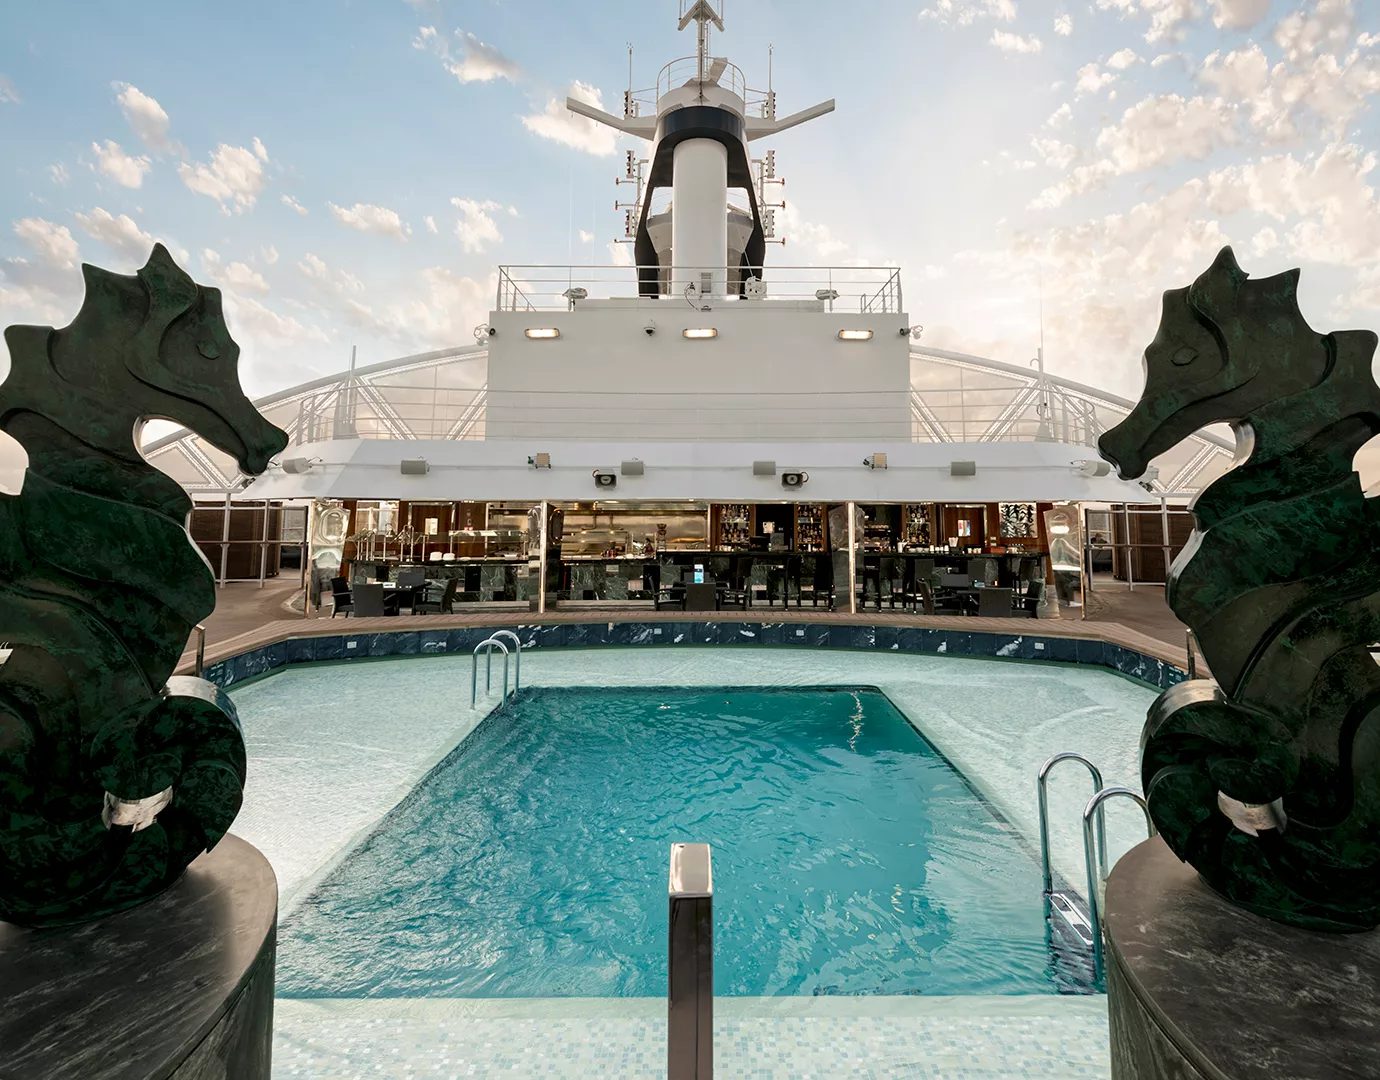
MSC Yacht Club Grill & Bar
Casual lunches and drinks in the middle of the sundeck, behind the pool. This photo is from sister ship MSC Seaview.
Photos: MSC Cruises. Some show sister ships, and decor can differ slightly from ship to ship.
Yacht Club suites
 3 photos
Yacht Club Interior Suite YIN
12 on the ship · about 21 m²
No window, but the same Yacht Club perks. They line the inner corridor on decks 16 and 18.
 3 photos
Yacht Club Deluxe Suite YC1
72 on the ship · about 25 m² with balcony
The standard Yacht Club balcony suite, with a sitting area and sofa. Some sleep up to five.
 3 photos
Yacht Club Royal Suite YC3
2 on the ship · whirlpool bath
Suites 16024 and 16037, where the two suite corridors meet on deck 16.
Good to know
- Accessible suites are marked H on the deck plans: 16039, 18024, 18026, 18029 and 18033.
- Deck 16 suites are the shortest walk to the Top Sail Lounge and the Concierge Area, and deck 18 suites to the restaurant and sundeck.
- Seaside has no deck 17, so deck 18 is directly above deck 16.